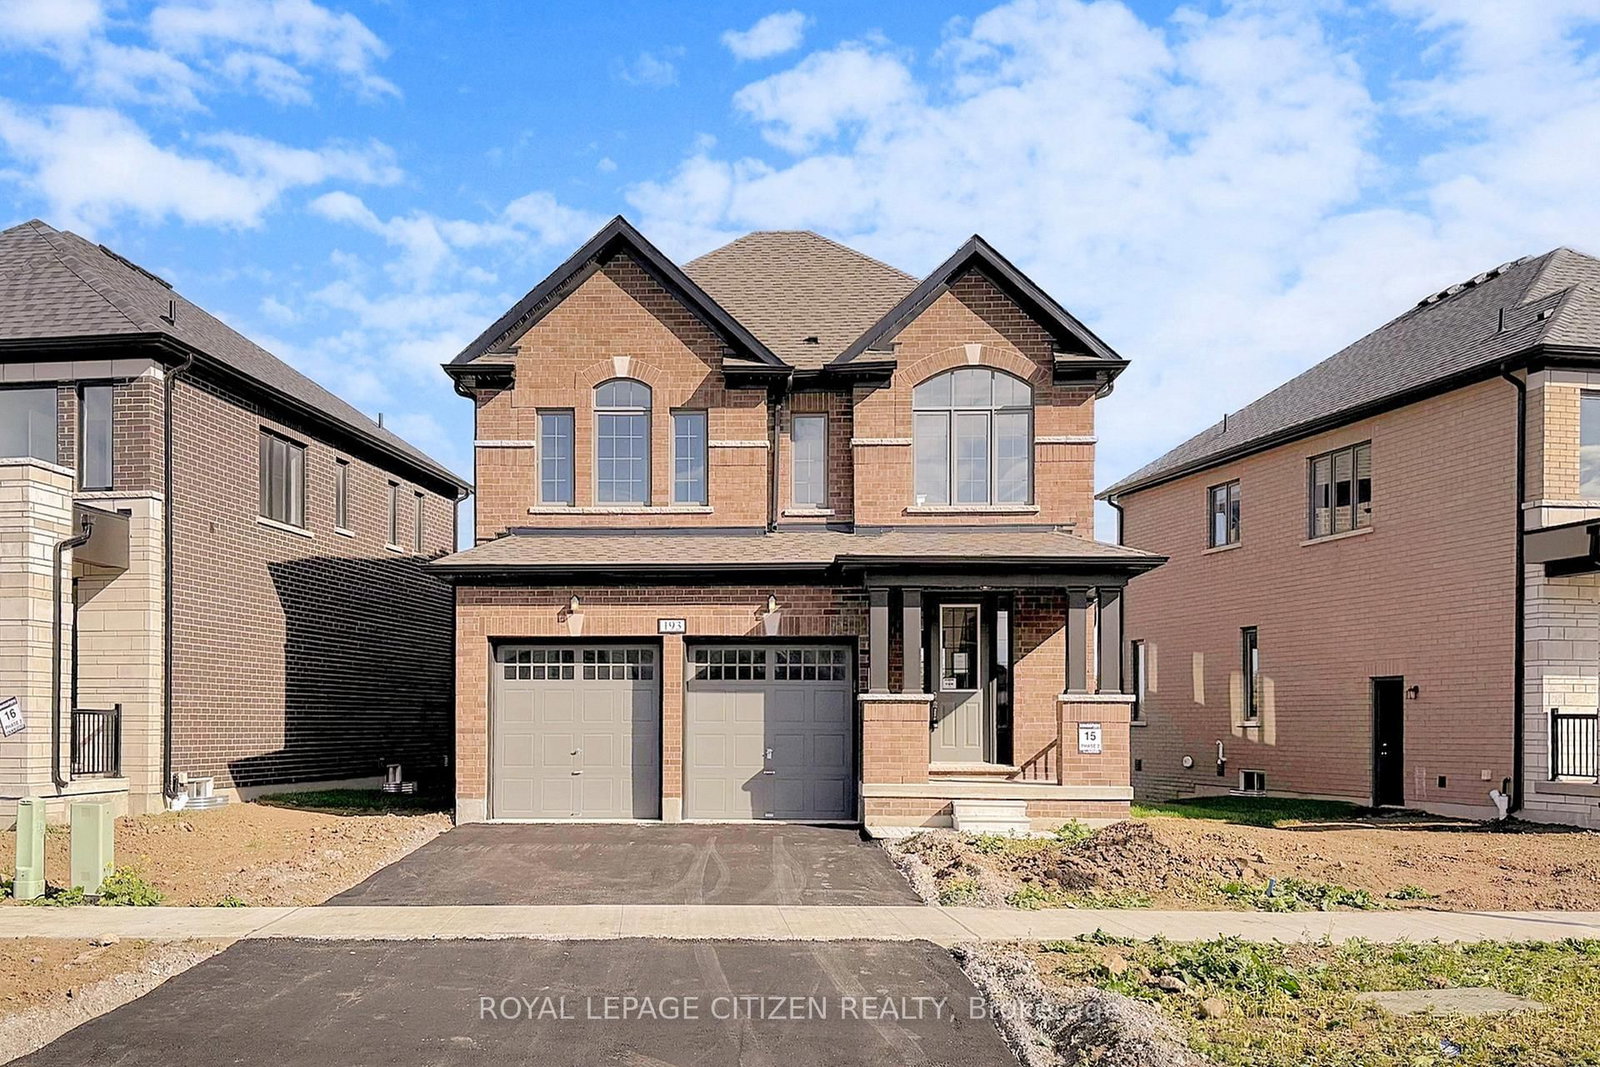
<-- style PDP --> 26 Applewood Crescent, Kawartha Lakes - Detached for sale for $699,000
  • new
  • for sale

26 Applewood Crescent

Kawartha Lakes, Ontario, K9V 4W8 - Lindsay

$699,000

  • Neighbourhood

    Lindsay

  • Major Intersection

    Angeline St N to Orchard Park Road left onto Applewood Cres

  • Listed Since: 69 day(s)

  • Last update: today

Overview

  • Property Type

    Detached, 2-Storey

  • Bedrooms

    4

  • Bathrooms

    3

  • Basement

    Finished

  • Kitchen

    1

  • Total Parking

    6 (2 Attached Garage)

  • Lot Size

    63.19x130.98 (Feet)

  • Taxes

    $4,084.85 (2025)

  • Type

    Freehold

Property Description

Property description for 26 Applewood Crescent, Kawartha Lakes

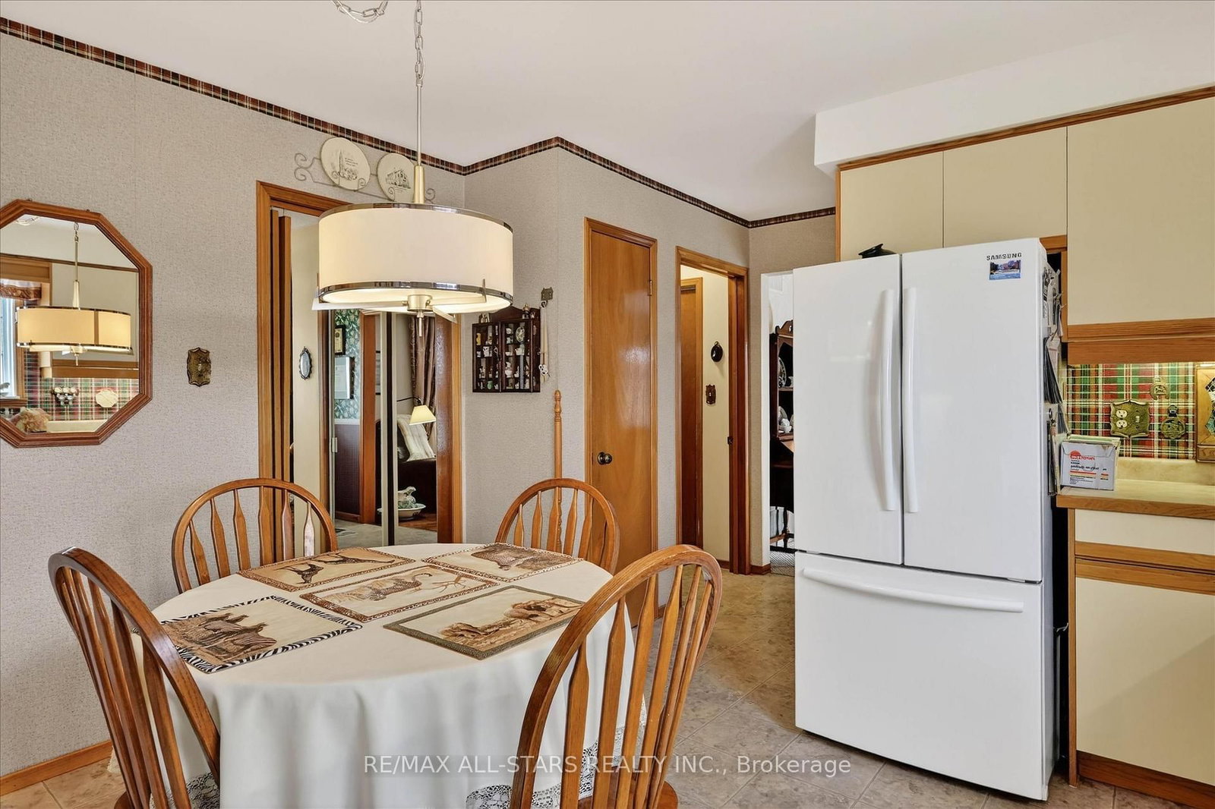
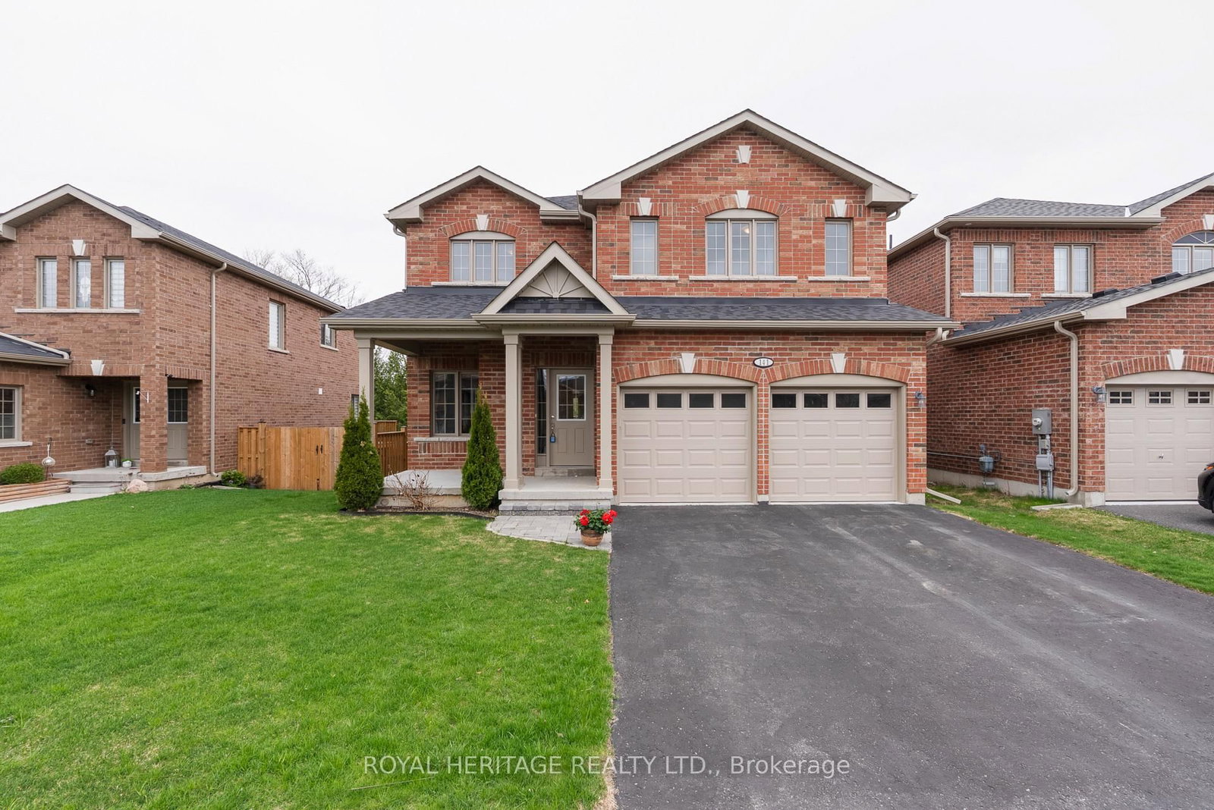
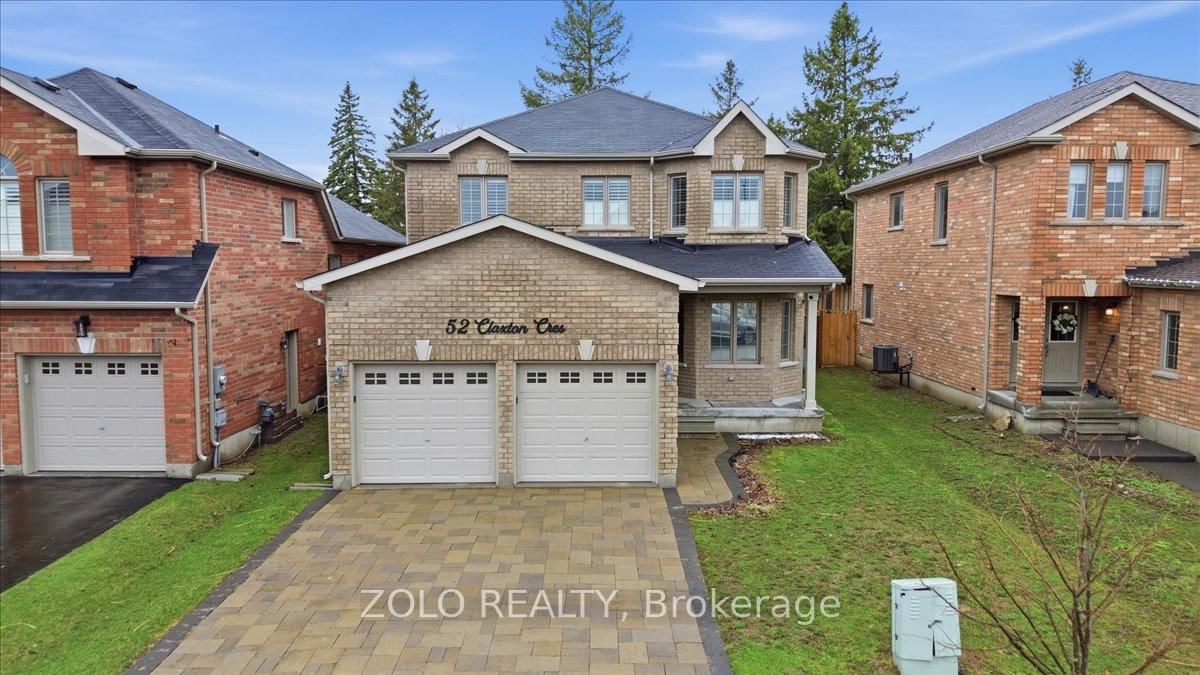
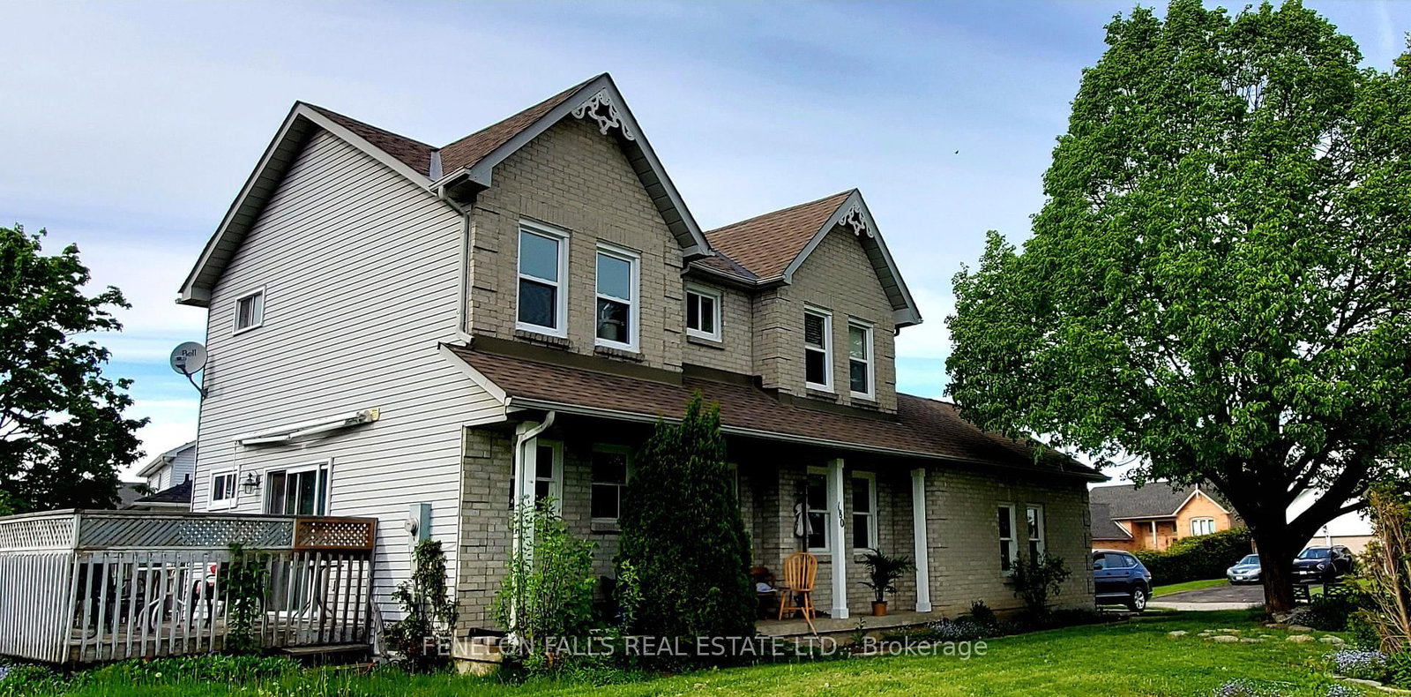
Welcome to a home where memories have been made and cherished for over 45 years A truly special, lovingly maintained two-story family home filled with warmth, care, and pride of ownership. Tucked into a quiet crescent in a family-oriented neighborhood, this home offers the perfect blend of comfort, space, and connection to nature. With 4 spacious bedrooms and 3 bathrooms, there's room for the whole family to grow, gather, and create their own lasting memories. Step inside to a warm and inviting layout featuring a beautifully updated family room with a cozy fireplace, a separate dining room for hosting family gatherings, and a bright eat-in kitchen-perfect for everyday meals and busy mornings. From here, enjoy two walkouts to a generous, landscaped back deck-ideal for entertaining or simply relaxing with your morning coffee. The outdoor space continues to impress with a hot tub for year-round enjoyment and a convenient shed for storing all your gardening tools and outdoor implements. Backing directly onto a park with no rear neighbors, this private setting offers green space, peace, and a safe place for kids to play. Surrounded by stunning perennial gardens, the yard feels like your own private retreat. A charming front porch welcomes you home and is the perfect spot to unwind at the end of the day. Additional features include a partially finished basement with room to expand, a double car garage, and the added peace of mind of a Generac system-keeping your home powered and protected year-round. This isn't just a house... it's a home filled with decades of love, ready for the next family to make it their own.

Listed by Re/Max All-Stars Realty Inc.

  • MLS #

    X12969180

  • Sq. Ft

    1500-2000

  • Sq. Ft. Source

    MLS

  • Lot Irregularities

    Y

  • Year Built

    Available Upon Request

  • Pool

    None

  • Drive

    Pvt Double

  • Garage

    Attached, 2 spaces

  • Total Parking

    6

  • Family Room

    Y

  • Den

    Y

  • Exterior

    Brick

  • Fireplace

    Y

  • Roof

    Metal

  • Foundation

    Poured Concrete

  • Elevator

    n/a

  • Water View

    n/a

  • Laundry Level

    Lower

  • Heat

    Forced Air

  • A/C

    Central Air

  • Water

    Municipal

  • Water Supply

    n/a

  • Sewers

    Sewers

  • Central Vac

    N

  • Foyer

    3.99 x 1.96 ft Main level

  • Living

    3.94 x 5.09 ft Main level

  • Dining

    3.95 x 3.03 ft Main level

  • Kitchen

    3.96 x 5.14 ft Main level

  • Bathroom

    2.07 x 1.01 ft Main level

    2 Pc Bath

  • Living

    3.51 x 5.47 ft Main level

  • Br

    3.45 x 2.63 ft 2nd level

  • Bathroom

    1.81 x 2.26 ft 2nd level

    4 Pc Bath

  • Primary

    4.53 x 3.28 ft 2nd level

  • Bathroom

    1.53 x 2.27 ft 2nd level

    3 Pc Ensuite

  • 3rd Br

    3.99 x 3.58 ft 2nd level

  • 4th Br

    3.99 x 2.87 ft 2nd level

  • Rec

    3.79 x 8.01 ft Lower level

  • Laundry

    3.72 x 6.8 ft Lower level

  • Utility

    3.99 x 6.99 ft Lower level

  • MLS #

    X12969180

  • Sq. Ft

    1500-2000

  • Sq. Ft. Source

    MLS

  • Lot Irregularities

    Y

  • Year Built

    Available Upon Request

  • Pool

    None

  • Drive

    Pvt Double

  • Garage

    Attached, 2 spaces

  • Total Parking

    6

  • Family Room

    Y

  • Den

    Y

  • Exterior

    Brick

  • Fireplace

    Y

  • Roof

    Metal

  • Foundation

    Poured Concrete

  • Elevator

    n/a

  • Water View

    n/a

  • Laundry Level

    Lower

  • Heat

    Forced Air

  • A/C

    Central Air

  • Water

    Municipal

  • Water Supply

    n/a

  • Sewers

    Sewers

  • Central Vac

    N

  • Foyer

    3.99 x 1.96 ft Main level

  • Living

    3.94 x 5.09 ft Main level

  • Dining

    3.95 x 3.03 ft Main level

  • Kitchen

    3.96 x 5.14 ft Main level

  • Bathroom

    2.07 x 1.01 ft Main level

    2 Pc Bath

  • Living

    3.51 x 5.47 ft Main level

  • Br

    3.45 x 2.63 ft 2nd level

  • Bathroom

    1.81 x 2.26 ft 2nd level

    4 Pc Bath

  • Primary

    4.53 x 3.28 ft 2nd level

  • Bathroom

    1.53 x 2.27 ft 2nd level

    3 Pc Ensuite

  • 3rd Br

    3.99 x 3.58 ft 2nd level

  • 4th Br

    3.99 x 2.87 ft 2nd level

  • Rec

    3.79 x 8.01 ft Lower level

  • Laundry

    3.72 x 6.8 ft Lower level

  • Utility

    3.99 x 6.99 ft Lower level

Thinking of Selling?

Find Out Your Home’s Value in Today’s Market!

No Email or Signup is required to view your home estimate.

estimate your home value

Contact Manoj Kukreja

Sales Representative,
Century 21 People’s Choice Realty Inc.,
Brokerage
(647) 576 - 2100

Manoj profile avatar

Inventory Graph

10 9 8 7 6 5 4 3 2 1 0 6 Months of inventory SELLER'S Market BALANCED Market BUYER'S Market

Mortgage Calculator

This data is for informational purposes only.

Mortgage Payment per month

Principal Amount

Interest

Total Payable

Amortization

Amortization

Closing Cost Calculator

This data is for informational purposes only.

Closing Cost Total for this property

Total Cash flow for purchasing this property

Down Payment(%)*
Additional information

Provincial Land Transfer Tax

Ontario Land Transfer Tax Rebate

Toronto Land Transfer Tax

Toronto Land Transfer Tax Rebate

PST on CMHC Insurance Premium

Lawyer Fees

$2,825

Government Registration Fee's

$164

Title Insurance

Closing Cost Total

Total Cash flow for purchasing this property

Provincial Land Transfer Tax

Ontario Land Transfer Tax Rebate

Toronto Land Transfer Tax

Toronto Land Transfer Tax Rebate

PST on CMHC Insurance Premium

Lawyer Fees

$2,825

Government Registarion Fee's

$164

Title Insurance

Down Payment(%)*

* A down payment of less than 20% is permitted only for first-time home buyers purchasing their principal residence. The minimum down payment required is 5% for the portion of the purchase price up to $500,000, and 10% for the portion between $500,000 and $1,500,000. For properties priced over $1,500,000, a minimum down payment of 20% is required.

Thinking of Selling?

Find Out Your Home’s Value in Today’s Market!

No Email or Signup is required to view your home estimate.

estimate your home value

Contact Manoj Kukreja

Sales Representative, Century 21 People’s Choice Realty Inc., Brokerage
(647) 576 - 2100

Manoj profile avatar

Recent Sold Listings in Lindsay, Kawartha Lakes

Popular Cities